Project overview
Client: Ophthalmology Clinic
Design, installation: ARSAN, Kyiv
Location: Kyiv, Ukraine
Application: Window condensation prevention
System type: Electric heating
Total installed power: 750 W
Facility configuration:
Total installed power: 750 W
DEVI solution:
DEVIflex™ 18T heating cable
DEVIreg™ 330 thermostat (−10 °C to
+10 °C / +5 to +45 °C)
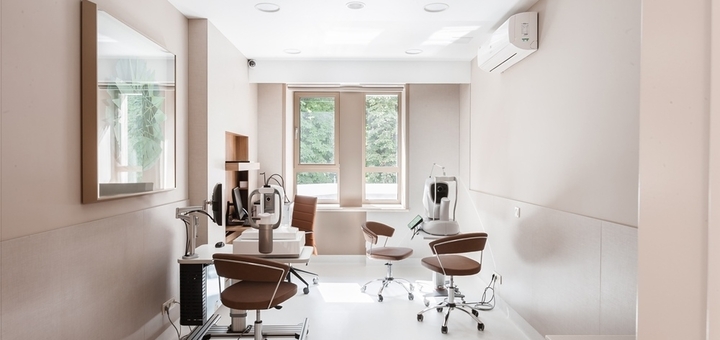
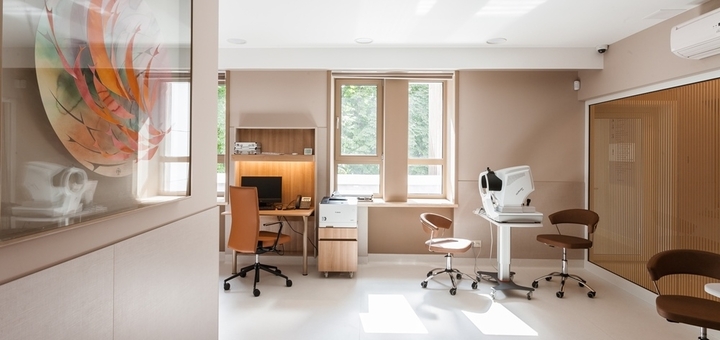
Project significance: A specialist ophthalmology clinic in Kyiv required an engineering solution to address a specific challenge created by the combination of clinical requirements and architectural preservation. The operating theatre is located within a building where the external architectural appearance had to be retained.
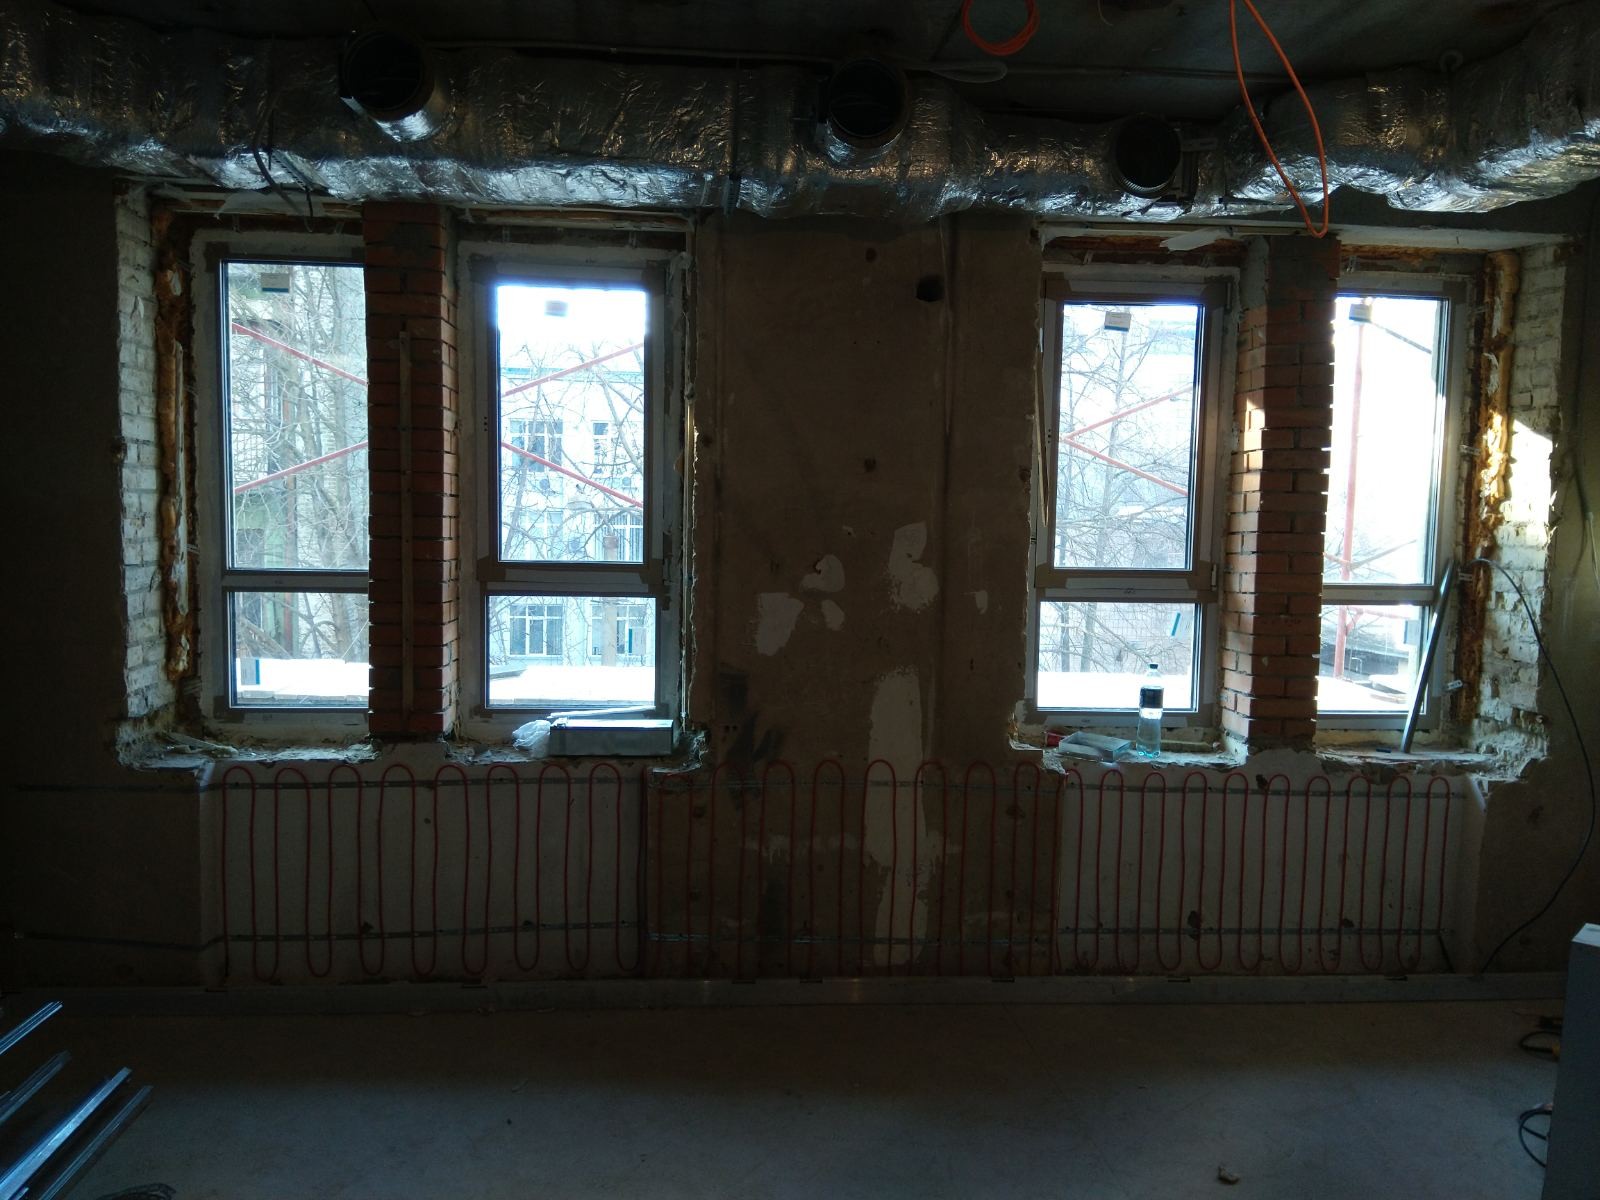
A dedicated DEVI electric heating system was designed to maintain critical surfaces at a sufficient temperature to reduce the risk of condensation.
Business & technical challenge
The project required two fundamentally different objectives to be reconciled. The first was to create an appropriate enclosed environment for the ophthalmology operating theatre. The second was to preserve the external appearance of the existing building, including its original window openings. The architectural solution introduced an insulated false wall between the clinical space and the original façade. However, separating the windows from the conditioned interior changed the thermal behaviour of the façade zone.
The condensation mechanism
Condensation occurs when the temperature of a surface falls below the dew-point temperature of the surrounding air. For glazing located adjacent to a cold external environment, the internal glass surface can cool substantially. If moisturecontaining air reaches this surface and its temperature is below the local dew point, water vapour can condense on the glazing.
Within a concealed or difficult-to-access façade cavity, persistent condensation can create several undesirable effects:
- Moisture accumulation on glazing and surrounding surfaces
- Deterioration of finishes and construction materials
- Increased maintenance requirements
- Potential moisture-related degradation within the enclosed façade zone
The engineering task was therefore not simply to 'heat the window', but to provide sufficient controlled thermal input to compensate for local heat losses and keep critical surface temperatures above the condensation threshold under the defined design conditions.
DEVI Solution architecture
Heating system
The installed system has a total design capacity of 750 W. The heating cable provides localized thermal input in the critical façade/ window zone, compensating for heat loss and helping maintain the relevant surface temperature above the calculated condensation-risk threshold.
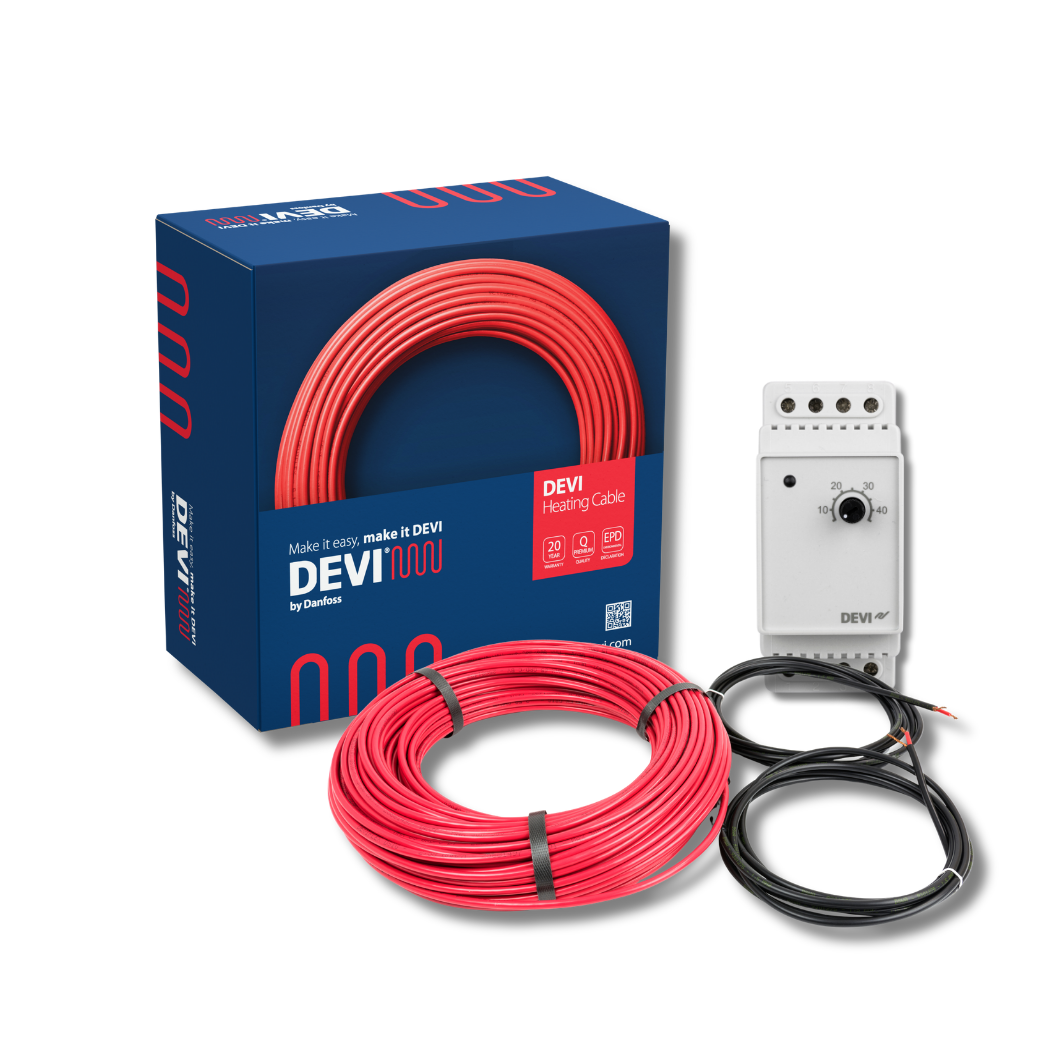
DEVIflex™ 18T heating cable
DEVIflex™ 18T* is a screened twin-conductor resistive heating cable with a nominal linear output of 18 W/m at 230 V. Its construction includes a 360° screen, XLPE conductor insulation and a robust outer sheath. The product is designed for controlled electric heating applications and is specified for use together with an appropriate thermostat.
*As a resistive electric heating cable, DEVIflex™ 18T falls within the scope of EU Ecodesign Regulation (EU) 2024/1103 (implementing Directive 2009/125/EC), which entered into application on 1 July 2025 and covers all electric heating cables regardless of whether they are coupled to an external controller.
Temperature control
The installation is controlled by a DEVIreg™ 330 thermostat. The DEVIreg™ 330* family operates with an external wired temperature sensor, offering control ranges including −10 to +10 °C and +5 to +45 °C. This allows the heating system to operate according to the actual temperature condition rather than remaining
permanently energized.
*As a separate related control for an electric heating system, the DEVIreg™ 330 is also subject to the requirements of Regulation (EU) 2024/1103, which introduces specific requirements for control accuracy and control-to-setpoint deviation for separately sold controls.
Installation system
The DEVIflex™ 18T cable's characteristics enabled the heating capacity to be distributed along the required construction zone rather than relying on a conventional space-heating source.
- Accurate cable positioning along façade zone
- Targeted heat delivery to critical surfaces
- Long-term mechanical stability
Operational impact
- Condensation risk mitigation
By adding controlled heat at the critical façade zone, the system helps maintain surface temperatures above the calculated dew-point threshold, thereby reducing the conditions under which condensation can form. - Preservation of the historic façade
The solution enabled the project team to address the condensation issue without altering the external appearance of the building. The original façade and window configuration could therefore remain intact while the operating theatre was separated internally by the new insulated construction. - Targeted thermal management
Instead of conditioning a larger volume solely to protect the windows, the 750 W electric heating system applies heat locally where it is technically required. This demonstrates one of the principal advantages of electric heating in specialized applications: thermal energy can be positioned precisely at the point of risk. - Automated operation
Thermostatic control minimizes the need for manual intervention and prevents unnecessary continuous operation. The heating system becomes an integrated building-protection function rather than an additional task for clinical personnel. - Low-complexity infrastructure
The solution requires no hydronic distribution circuit, pumps or local pipework. For a relatively small and highly specific heating requirement, electric heating provides a compact engineering approach with limited additional mechanical infrastructure.
Strategic value for stakeholders
For healthcare facility owners
- Protection against moisture-related deterioration
- Preservation of valuable building elements
- Automated operation with minimal intervention
- Targeted solution for a specific building-physics problem
For architects & heritage renovation specialists
- Compatibility with projects where external façade modifications are restricted
- Ability to solve localized thermal challenges without redesigning the entire HVAC concept
- Invisible integration into the building construction
- Greater flexibility when adapting existing architecture to modern functional requirements
For MEP consultants & specifiers
- Predictable electrical heating output
- Temperature-based automatic control
- Straightforward integration into building electrical infrastructure
- Possibility to size the heating system according to projectspecific heat-loss and dew-point calculations